









Address
1109 W 15th 1/2 Street K, Houston, TX
Price
$ 429,000
Property Attributes
- MLS#35105076
- TypeSingle Family
- Listing Status Active
- CountyHarris
- CityHouston
- Area9 Heights/Greater Heights
- NeighborhoodWaldron Dev Sec 07
- Zip77008
- Style
- Year Built2007
- Taxes$ 8569
- Price$ 429,000
- Bedrooms3
- Full Bathrooms3
- Half Bathrooms1
- Sqr Footage2099
- Lot Size0.0417 Acres
Data Source:
Houston Association of REALTORS® (HAR)
Property Description
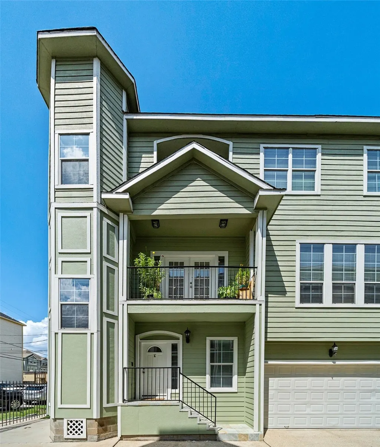
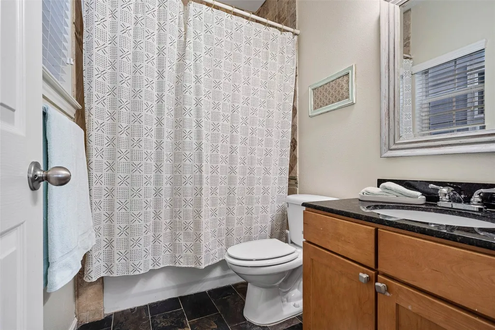
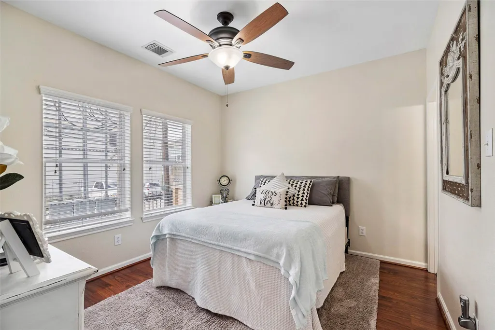
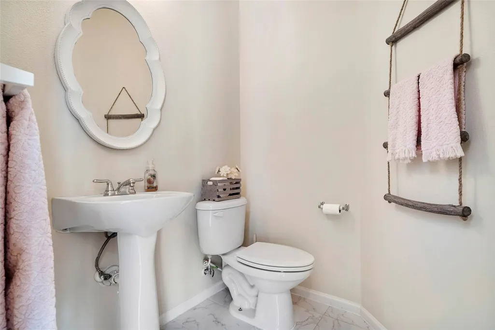
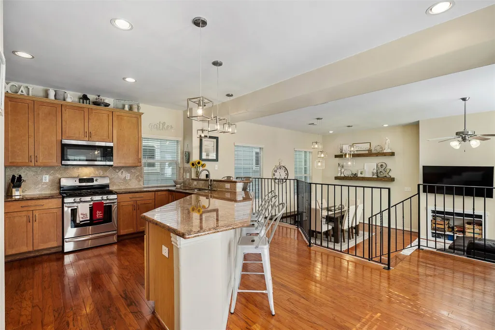
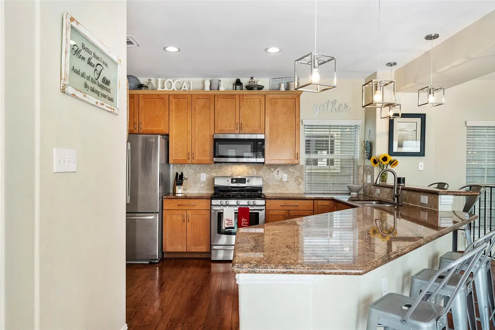
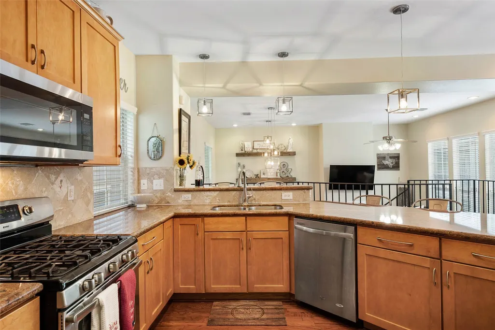
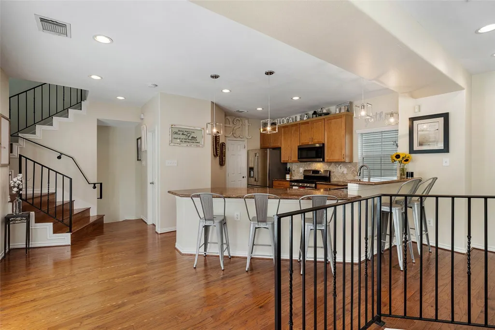
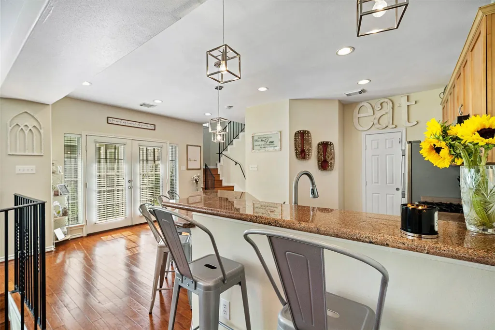
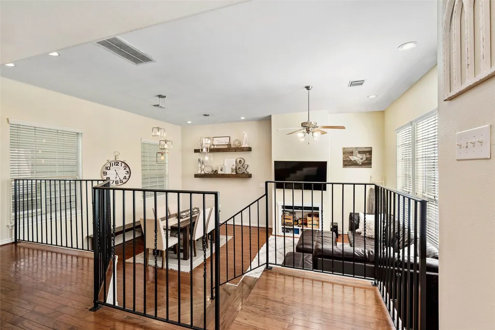
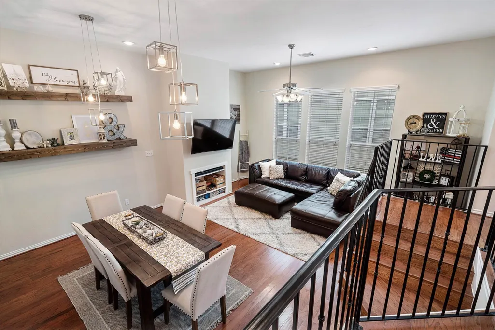
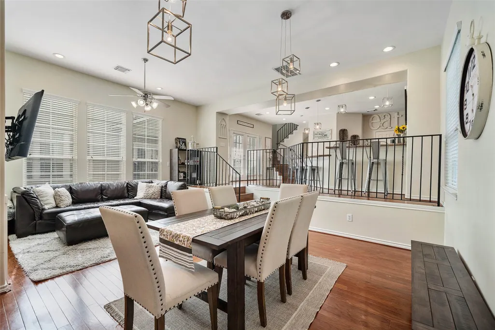
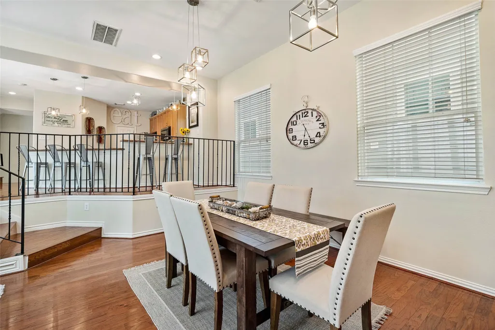
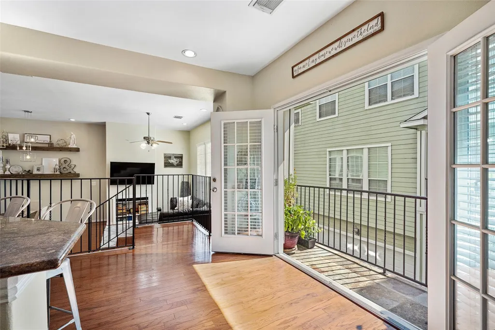
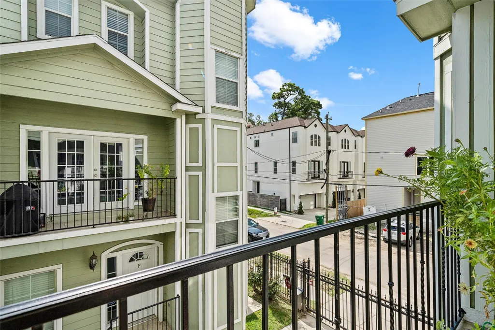
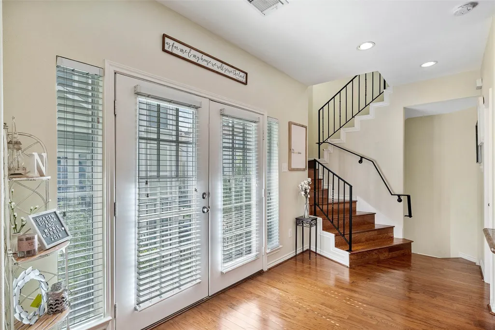
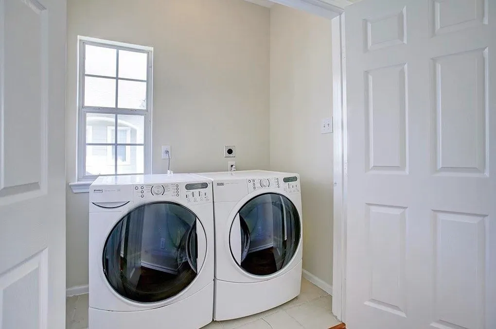
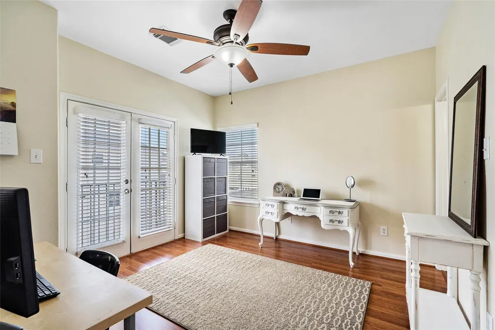
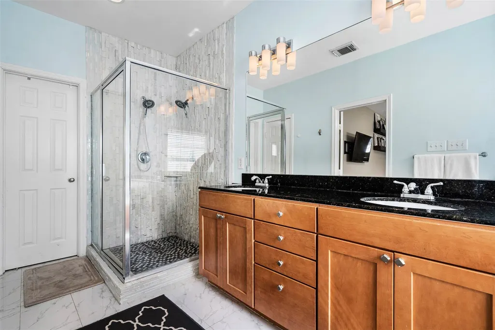
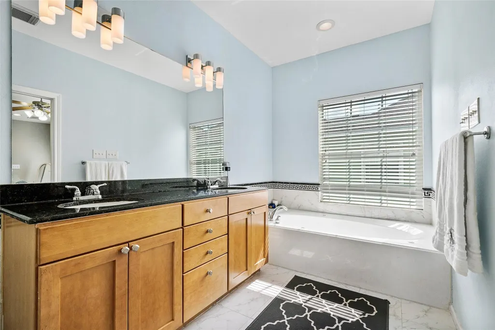
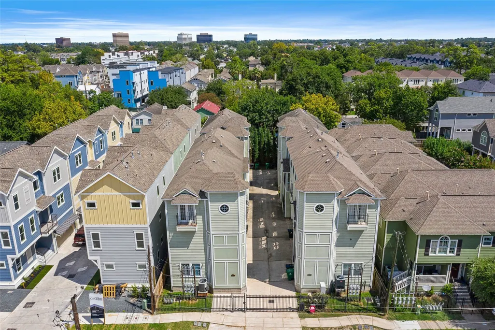
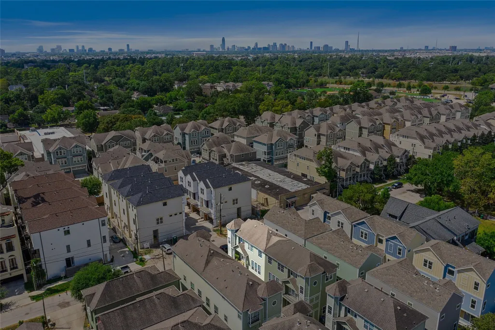
Minutes from downtown, and just around the corner from an array of Houston's highest rated local restaurants and hangouts, this beautiful 3 story home is waiting for you! Park your cars out from under that hot Houston sun in your 2-car garage and come inside to your 3 bedrooms and 3.5 bathrooms. Once you walk in you will find continuous hardwood floors, stainless steel appliances, large open concept kitchen and balcony, steps down into the grand living space to welcome in friends and family. Head on up to the third floor and find the grand master bedroom and bathroom, double shower head feature, luxury jetted bathtub, completed with a tremendous closet! This smart home comes equipped with a Ring security camera/doorbell and an Ecobee thermostat to ensure your comfort!
| Elementary School | Middle School | High School |
|---|---|---|
| SINCLAIR ELEMENTARY SCHOOL (HOUSTON) Elementary School | BLACK MIDDLE SCHOOL Middle School | WALTRIP HIGH SCHOOL High School |
| Price History | |
|---|---|
| 7/31/2026 | Listed $445,000 |
| 8/13/2026 | 2$435,000 |
| 9/1/2026 | 1$429,000 |
General Features
| Country | US |
|---|---|
| Sewer | Public Sewer |
| Heating | Central,Electric |
| Cooling | Central Air,Electric |
| Roof | Composition |
| Appliances | Dishwasher,Disposal,Microwave |
| Garage Spaces | 2 |
| Architectural Style | Traditional |
| Construction Materials | Cement Siding,Wood Siding |
| Year Built | 2007 |
| Stories Count | 3 |
| Levels | Three Or More |
| Unit Number | K |
| Property Subtype | Detached |
| Tax Year | 2025 |
| County | Harris |
| New Construction | false |
| Property Type | Residential |
| Attached Garage | true |
| Subdivision Name | Waldron Dev Sec 07 |
| Garage Y/N | true |
| Total Rooms | 5 |
| Full Baths | 3 |
| Status | Active |
| Directions | Going East toward Downtown Houston on IH-10, exit T.C. Jester and head North. , take right on Bevis St., and then an immediate right on 15th 1/2 St. The home is on the left side as you approach Beall St. |
| ModificationTimestamp | 2026-09-01T17:45:42.213-00:00 |
| High School | WALTRIP HIGH SCHOOL |
| City | Houston |
| Disclosures | Seller Disclosure |
| High School District | 27 - Houston |
| MLS Area | 9 |
| Lot Size Units | Square Feet |
| Elementary School | SINCLAIR ELEMENTARY SCHOOL (HOUSTON) |
| Tax Annual Amount | 8569 |
| Middle/Junior High School | BLACK MIDDLE SCHOOL |
| MLS Area Minor | Heights/Greater Heights |
| Lease Considered Y/N | false |
| Standard Status | Active |
| Middle/Junior School District | 27 - Houston |
| Elementary School District | 27 - Houston |
| Year Built Source | Public Records |
| PostalCity | Houston |
| Legal Description | LT 6 BLK 1 WALDRON DEVELOPMENT SEC 7 |
Interior Features
| Interior Amenities | Granite Counters |
|---|---|
| Air Conditioning Y/N | true |
| Heating Y/N | true |
| Half Baths | 1 |
| Total Bedrooms | 3 |
| LivingAreaSource | Appraiser |
| Total Baths | 4 |
Exterior Features
| Parking Features | Attached,Garage |
|---|---|
| Lot Features | Other |
| Water Source | Public |
| Lot Size Area | 1815 |
| Foundation Details | Pillar/Post/Pier |
| Building Area Total | 2099 |
| Lot Size Acres | 0.0417 |
| Lot Size Source | Appraiser |
| Private Pool | false |
Amenities
- Foreclosure
- Views
- Short Sale
- New Construction
- Adult 55+
- Lease To Own
- No HOA Fees
- Furnished
- Primary On Main
- Air Conditioning
- Seller Finance
- Green
- Fixer Upper
- Horse
- Golf
- Fireplace
- Deck
- Garage
- Basement
- Pool
Property vs Single Family Average in 77008
Price
Taxes
Year Built
 The information being provided by Houston Association of REALTORS, Inc. is for the consumer's personal, non-commercial use and may not be used for any purpose other than to identify prospective properties consumers may be interested in purchasing. Any information relating to real estate for sale referenced on this web site comes from the Internet Data Exchange (IDX) program of the Houston Association of REALTORS, Inc. This web site may reference real estate listing(s) held by a brokerage firm other
